


RUN THROUGH HISTORY
This well-known slogan of the Subotica Half Marathon was thought up by Žika Savin, a member of the organisation.
The slogan links running in Subotica with the beauty found in Subotica in the form of architecture, buildings and cultural and historical heritage.
The slogan run through history is closely connected with the architectural style of Art Nouveau, thanks to which Subotica is one of the few cities in Serbia and the surrounding region that can boast this kind of architectural art.
Art Nouveau in Subotica
In Austria it was known as the Vienna Secession, in Germany as Jugendstil, in France and Belgium as Art Nouveau, in England as Modern Style, in Italy as the Floral Style, and in Austria-Hungary as Secession
At the turn of the 19th and 20th century, the ferment in Europe in art, science and everyday life reached Subotica by way of Budapest – both cities were then in the same country. It was a period of peace and economic progress, when Subotica was in full building swing. The changes that arrived from Europe slowly worked their way into the architecture of Subotica as well, but they went on to develop in two directions, in two currents. While one current turned towards European centres such as Munich, Vienna, Paris and London, the other, more dominant one turned towards the national, Hungarian variant of Art Nouveau. Although the European current is the more numerous, the Hungarian variant – with only a few examples, but exceptional ones in location, size and purpose – dominates the city and helps Subotica bear the name of the city of Art Nouveau. Those are, of course, the City Hall, the Synagogue, the Raichle Palace, the banks…
Avant-garde Hungarian artists, following the example of their European colleagues, believed that industrial development leads to the destruction of everything beautiful, and that art should be brought into everyday life by relying on folk building and tradition and by using local materials. Searching for national characteristics, studying folk creativity and folk building, the Hungarian variant of Art Nouveau created a distinctive and recognisable architectural language.
For all the skill, ability, knowledge and travels of the local architects, it was only the engagement of authors from Budapest and other cities that brought the spirit of the metropolis and new currents into the architecture of Subotica. Here we should mention the pair Marcell Komor and Dezső Jakab, Ferenc Raichle, the Vágó brothers, Pál Vadász, but also the local architects who embraced this, such as Titus Mačković or Mátyás Salga.
The great wish of the people of Subotica and the great inspiration of the builders, artists and craftsmen who raised numerous Art Nouveau buildings created works, in Subotica and nearby Palić, that are just as beautiful, attractive and intriguing a century later.
The City Hall
Trg Slobode 1
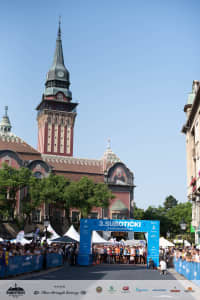
The start and finish zone of the Subotica Half Marathon is on the plateau in front of the City Hall. And the City Hall is unique and famous in many ways. Unlike in many European cities, the centre of Subotica is not dominated by a cathedral or a church, but by the City Hall. With its location, its dimensions and the ornate architecture of the Hungarian variant of Art Nouveau, the City Hall has become the landmark, the centre and the symbol of Subotica.
It was built between 1908 and 1910, and the interior was completed in 1912. It covers an area of almost 6,000 m² with 16,000 m² of usable space. The tower is 76 metres high, and the viewing platform is at a height of 45.5 metres, offering an unforgettable view of Subotica and its surroundings. The City Hall was designed by Marcell Komor and Dezső Jakab, well-known Budapest architects.
It has a symmetrical plan with four inner courtyards and four entrances. On the north side, where a beautifully arranged park and the Blue Fountain are, there is a vestibule with a ceremonial marble staircase leading to the first, representative floor. There are three council chambers there – the Green and the Yellow one, used by the Great Prefect and the Mayor, and the third, central, largest and most beautiful one – the ceremonial Great Council Chamber, which is the heart of the City Hall. It is used for sessions of the Assembly, for concerts, weddings and important gatherings. It holds sixteen sumptuous stained-glass windows of shimmering colour, the work of Miksa Róth and the painter Sándor Nagy, who is the author of the side windows, considered an exceptional work of art.
The City Hall, conceived in a modern way in line with the needs of the times, still serves many of the city’s needs today. It now houses the Mayor’s office, the City Administration and the city services, the Historical Archive, a pharmacy, shops… Its functionality and modernity, as well as the synthesis of different branches of art – architecture, painting and applied art – are probably the greatest values of this building, but what leaves visitors breathless is certainly its rich ornamentation.
The decorative quality of Art Nouveau is enriched here with a romantic note of Hungarian folklore, through patterns of stylised flowers and floral ornament in ceramics and wrought iron. Carved wood, brass fittings, lamps and ceramic eosin tiles all add to the artistic value and splendour of this unique building.
Subotica, Trg Slobode 1, tel: +381 (0) 24 672 020
The Raichle Palace
Park Ferenca Rajhla 5
At the end of the first lap, that is at 10 km of the half marathon, and at the finish of the 5 km and 10 km races, stands the magnificent Raichle Palace. Having a photograph with it in the background is a matter of prestige, because it really gives your run charm and a special, additional architectural and historical-cultural value.
For his future home and design office, the architect Ferenc Raichle chose one of the most beautiful locations in Subotica. Working for himself and for his own soul, he threw off every constraint and template in design and created a building that many admire. The Raichle Palace is the first thing a visitor sees when arriving in Subotica by train, and it astonishes with its shape and decoration and washes over you with its unusual colouring.

The monumental entrance to the palace is set into a part of the façade shaped like a stylised, downturned heart. The wrought-iron gate is also heart-shaped. The decoration of the balcony railing, even more lavish than the one on the ground floor, carries the motif of a stylised heart. The heart motif – whether executed in ceramics, Murano mosaics, wrought iron, wood carving or stucco – is always presented in a new and original way. Raichle built his home in 1904 in the Hungarian variant of Art Nouveau, inspired by the folk art of Transylvania, its brightly painted village houses, carved wooden gates, garden-flower motifs and, of course, hearts.
The palace was functional and comfortable for family life. On the ground floor was Ferenc Raichle’s architectural office, and upstairs came a large dining room with a winter garden that also served as a ballroom, a men’s smoking salon – arranged as a Turkish room – a ladies’ salon, a bedroom, a bathroom, a dressing room and a children’s room, all avant-garde for the time in which it was built.
Today the Likovni susret Modern Art Gallery is here, and in the courtyard of the palace there is the well-known café. To the left of the entrance is Raichle’s rental palace, which follows the residential palace in size, decoration and colouring, although it is far more modest.
Subotica, Park Ferenca Rajhla 5, +381(0)24 553 725,
The Synagogue
Trg sinagoge 6
At the point where the half marathon runners and the participants of the 10 km race turn left while the 5 km runners carry straight on, a special and striking impression is made by the Synagogue on one side and the Palace of Miksa Demeter on the other.
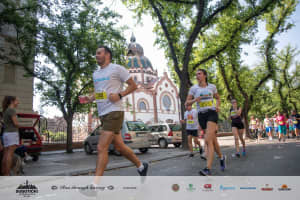
The Jewish community of Subotica took over the second-prize design from the Szeged competition for building a synagogue, and so Subotica got one of the “most beautiful synagogues in this part of Europe” – as the people of Subotica like to say. The Synagogue was raised in 1902 to the designs of Marcell Komor and Dezső Jakab. Besides its artistic and aesthetic value, it is exceptional because it is the only synagogue in Europe bearing the marks of the Hungarian variant of Art Nouveau. Typical of this style, floral decoration in the form of a peacock feather, a tulip, a stylised rose or a lily appears both on the façades and inside, on the stained glass and the painted walls. The stained-glass windows were made in Miksa Róth’s Budapest studio, and the façade decoration and the roof tiles in the Zsolnay ceramics factory in Pécs. The interior, conceived as a tent, evokes Old Testament times, and the radiant harmony of colours was meant to awaken a feeling of joy in the worshippers. In the Subotica synagogue one should also stress the avant-garde nature of its structure, the harmony of its structure and decoration, the interweaving of function and form.
The Synagogue could hold 1,600 worshippers, 850 men on the ground floor and 550 women in the gallery. Its size is also shown by the fact that the height of the interior is 23 metres and the span of the dome 12.6 metres. The external height of the building is 40 metres.
After the Second World War, the small number of surviving Subotica Jews could neither fill nor maintain this building. In 1976 the Synagogue passed into the hands of the city. At the end of the 1980s theatre performances were held in the synagogue. Today, although worn, it is still splendid and beautiful. Over the last few decades the Synagogue has slowly been under renovation.
Subotica, Trg sinagoge 2, +381 (0) 24 533 797
The Palace of Miksa Demeter
Trg sinagoge 3
The former owners and residents of this palace left a significant mark on the health care, journalism, entrepreneurship and art of Subotica. The design for the palace was commissioned in 1906 from the Vágó brothers, László and József – architects from Budapest – by Dr Miksa Demeter, a physician and an all-round intellectual. The Demeter Palace was one of the first rental houses with elements of the geometric Vienna Secession in Subotica.
The house of Miksa Demeter is an exceptional combination of functional and artistically shaped space, and for its time it contained every comfort then available. On the ground floor, to the right of the covered entrance to the house, there were two shops and behind them a printing works. To the left of the entrance was the owner’s lavish five-room apartment and his surgery, and upstairs two more similar apartments for rent.
A printing works was housed in this palace for six decades, and in 2008 the palace was restored; since then the Subotica City Museum has been in this place.
The works of the Vágó brothers are always graced with a bird motif, which can be seen on this building as well. It is most noticeable on the wrought-iron railing decorating the terraces, where two birds face each other.
The bird motif
The works of the Vágó brothers are always graced with a bird motif, which can be seen on this building as well. It is most noticeable on the wrought-iron railing decorating the terraces, where two birds face each other.
Subotica, Trg sinagoge 3, +381 (0) 24 672 02
source: Subotica Tourist Organisation
photographs: SUPM archive
Prepared and adapted by Kristifor Bogdanić