


Win your own piece of Subotica’s history – the medals of the Subotica Half Marathon
Registration for the 7th Subotica Half Marathon is well under way, and this sporting event, better attended year after year, has not only health but also tourism potential: promoting our city in Europe and around the whole world. All participants have the chance to pass numerous cultural and historical landmarks of Subotica while running, all under the slogan “Run through History”. Previous years of the half marathon were marked by many personal running records of the participants themselves, pushing their own limits, pride, but also a great atmosphere that contributes greatly to the success of the half marathon, so it is no surprise that this year the organisers expect a record number of registrations. The half marathon has certainly also been marked by medals with interesting motifs, each year featuring a different landmark of our city; they represent a piece of Subotica’s history that successful competitors took home with them.
See the photos on our Flickr account!
At the first half marathon, held in 2017, the medals were adorned with the City Hall, in the opinion of many one of the most beautiful buildings, built between 1908 and 1910. It is 76 metres high, the viewing terrace is at 45.5 metres, it is 105.08 metres long and 55.56 metres wide, and covers 5,838 square metres. The City Hall, which has the status of a cultural monument of exceptional importance, is the work of the Budapest architects Marcell Komor and Dezső Jakab, and is decorated with countless patterns of the stylised tulip flower. Shops were designed on the ground floor, and on the upper floors the council chambers, the offices of the local government and the mayor, and administrative offices. The decorative motifs and ornaments are leaves, hearts and floral bands inspired by traditional elements of Hungarian folk art, while the roof is covered with multicoloured beaver-tail tiles produced in the Zsolnay ceramics factory in Pécs. The windows of the main council chamber have stained glass by the most famous Hungarian Art Nouveau painter, Sándor Nagy.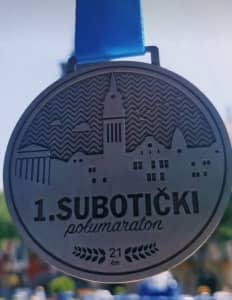
The building of the National Theatre appeared on the medals of the 2nd Subotica Half Marathon, and what is interesting is that our city can boast a very long tradition of theatre. The beginning of theatrical life in Subotica is linked to 1741, when the first theatre performance was staged in what was then the Franciscan Grammar School, and after more than 50 years, in 1793, the first written act on the construction of a professional theatre appeared. However, the decision to build a theatre building was made only in 1847, and it was completed and opened in 1854. The theatre building burned down completely in a fire on 2 March 1915, and a temporary stage was set up in the then Hotel “Pest”. Reconstruction of the fire-destroyed building began in 1926, when it was also completed, and post-war theatrical life in Subotica began in 1945, when two permanent professional repertory theatres were founded, the Croatian National Theatre and the Hungarian National Theatre. By merging these two theatres, in 1951 the National Theatre – Népszínház was created, with Croatian and Hungarian drama as well as a music branch, and in 1958 the Theatre Statute established within the National Theatre the Drama in Serbo-Croatian and the Drama in Hungarian, which still exist today, except that the Drama in Serbo-Croatian was renamed the Drama in Serbian. In 2007 reconstruction of the building began, and it is still ongoing.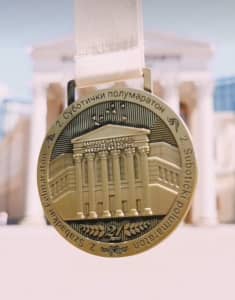
The Raichle Palace, a magnificent building located not far from the centre of Subotica, appeared on the medals awarded at the 3rd Subotica Half Marathon. The building was erected back in 1904, to the design of the architect Ferenc Raichle, who wanted to build a palace for his family that would also house his design office. The Raichle Palace, built in the Hungarian Art Nouveau style, also bears the mark of a cultural monument of great importance. On the main façade is the central part with the representative entrance portal, while the edge of the building is decorated with framed Zsolnay ceramics and wrought iron. On each side of the loggia are wooden bay windows with decorative Murano mosaic. Ceiling plaster bas-reliefs and relief friezes in the upper part of the walls were also designed for every room. Besides the large dining room, which also served as a ballroom, there were a men’s smoking salon and billiard room, a music salon, a ladies’ salon and a bedroom connected to the bathroom, dressing room and children’s room. This palace also had a room for family breakfast, connected to the kitchen on the ground floor. The façade of the courtyard part of the palace is stylistically executed in harmony with its front, although they were discreetly separated by a wrought-iron fence and a terrace with flower holders. Since 1970 the Raichle Palace has housed the Gallery of Modern Art “Likovni susret”, today better known as the “Contemporary Gallery”.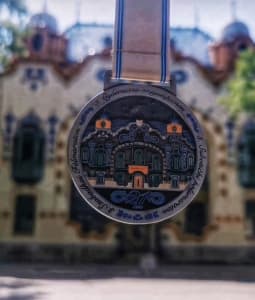
The City Library building adorned the medals of the 4th Subotica Half Marathon. Better known as the space that once housed the National Casino, it was built in 1896 to a design by Ferenc Raichle, on the site of the former Baroque mansion of the Skenderović family. The building is a corner structure in the spirit of eclecticism, with a monumental treatment, on which the front with the entrance is particularly emphasised, flanked by atlantes made by the sculptor Ede Telcs. The roof above the front is in the shape of a sarcophagus and has lanterns, the roof cornice itself is carried by consoles, while the front is flanked by two round towers to which the side wings connect. The side façades are enlivened by bay windows above which are gables with an oculus in the middle, and the decorative elements are baroque-style garlands and floral motifs made in stucco.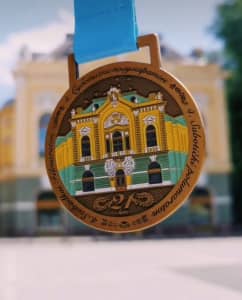
One of the symbols of Subotica is also the Synagogue, built in 1902 in the Art Nouveau style, which marked the Subotica Half Marathon held in 2022. A harmonious monumental building, it was built to the design of the Budapest architects Marcell Komor and Dezső Jakab, in collaboration with the architect Ödön Lechner, who is considered the creator of the Hungarian variant of Art Nouveau. The dome above the central part is enriched with structural innovations, so that it rests on an iron structure carried by eight iron pillars. Three entrance portals lead into the narthex, above which is the women’s area, and four staircases lead to the gallery. Brick and painted Zsolnay ceramics with ornate decorations based on Hungarian folk motifs were used to decorate its interior and exterior. Conservation and restoration works were carried out from 1980 to 1993, then in 2002 and 2017, and after the renovation it was ceremonially opened in 2018.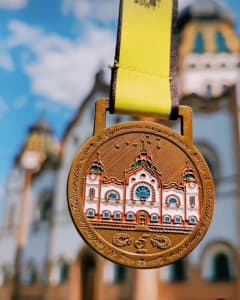
The City Museum building appeared on the medals last year, as part of the 6th Subotica Half Marathon; it was built in 1906 as the tenement house of the doctor and entrepreneur Miksa Demeter. It was designed by the Budapest architects József and László Vágó, who are considered builders of the New Art (Art Nouveau). According to historical records, their inspiration was the Art Nouveau architecture of Vienna and Darmstadt. The City Museum in Subotica is considered a cultural institution of great importance, founded in 1892 and re-founded in 1948. The main task of this institution is the preservation and presentation of archaeological, anthropological, historical, pedagogical, ethnological, natural history and art history values. Besides the library and the departments dealing with organisation and pedagogical work, museum departments with their collections are organised on the basis of the aforementioned thematic units.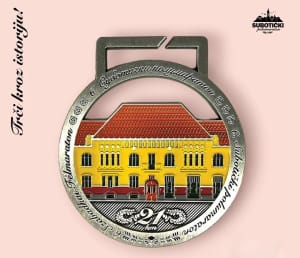
The “Svetozar Marković” Grammar School building will adorn the medals of this year’s 7th Subotica Half Marathon, which will be held on 25 August. It was built in 1895, is classified as immovable cultural property and bears the title of cultural monument. The old grammar school building was built back in 1817, but in 1895 the City Senate decided to build a new one, to designs by Ferenc Raichle. The two-storey building in which the Grammar School is now housed was built in the spirit of late Baroque, and stands on the corner of Petőfi Sándor Street and the former Tivadar Fölegi Street, today Széchenyi István Street. On the street façades the decoration is concentrated on the openings in the form of floral and geometric motifs on each floor, as well as on the diagonally chamfered front, and it increases along the side wings of the building. The ground-floor zone of the whole building is rusticated, and the front is emphasised by two massive Corinthian columns. The main entrance is raised and has a dome covered with tin tiles, and at the very top are two seated figures holding a globe in the middle, where there is also a life-size figure of a naked youth in a standing position. The windows are rectangular on the ground and first floors, and have segmental arches on the second floor. At the end of both wings of the building are decorative wrought-iron side gates, also with decorative motifs.
The Subotica Half Marathon has started to write its history, and if you too want to be part of it, register via the registration form here.